

Listing Courtesy of: TENNESSEE VIRGINIA / Listed By: Kelly Wherry, Century 21 Legacy
244 Sunrise Drive Elizabethton, TN 37643
Active (2 Days)
$329,900 (USD)
Description
MLS #:
9998752
9998752
Lot Size
1.55 acres
1.55 acres
Type
Single-Family Home
Single-Family Home
Year Built
1980
1980
Style
Ranch
Ranch
Views
Mountain(s)
Mountain(s)
County
Carter County
Carter County
Listed By
Kelly Wherry, Century 21 Legacy
Source
TENNESSEE VIRGINIA
Last checked Jul 28 2026 at 5:51 PM GMT+0000
TENNESSEE VIRGINIA
Last checked Jul 28 2026 at 5:51 PM GMT+0000
Bathroom Details
Interior Features
- Appliances : Dishwasher
- Appliances : Refrigerator
- Interior Features : Kitchen/Dining Combo
- Laundry : Electric Dryer Hookup
- Laundry : Washer Hookup
- Interior Features : Primary Downstairs
- Interior Features : Granite Counters
- Appliances : Range
Subdivision
- Not In Subdivision
Property Features
- Fireplace: Living Room
Heating and Cooling
- Heat Pump
Basement Information
- Crawl Space
Flooring
- Carpet
- Luxury Vinyl
Exterior Features
- Roof: Shingle
Utility Information
- Sewer: Septic Tank
School Information
- Elementary School: Hunter
- Middle School: Hunter
- High School: Unaka
Parking
- Asphalt
- Attached
- Driveway
- Rv Access/Parking
Stories
- 1
Living Area
- 1,218 sqft
Location
Estimated Monthly Mortgage Payment
*Based on Fixed Interest Rate withe a 30 year term, principal and interest only
Listing price
Down payment
%
Interest rate
%Mortgage calculator estimates are provided by C21 Legacy and are intended for information use only. Your payments may be higher or lower and all loans are subject to credit approval.
Disclaimer: Copyright 2026 Tennessee Virginia Regional MLS. All rights reserved. This information is deemed reliable, but not guaranteed. The information being provided is for consumers’ personal, non-commercial use and may not be used for any purpose other than to identify prospective properties consumers may be interested in purchasing. Data last updated 7/28/26 10:51


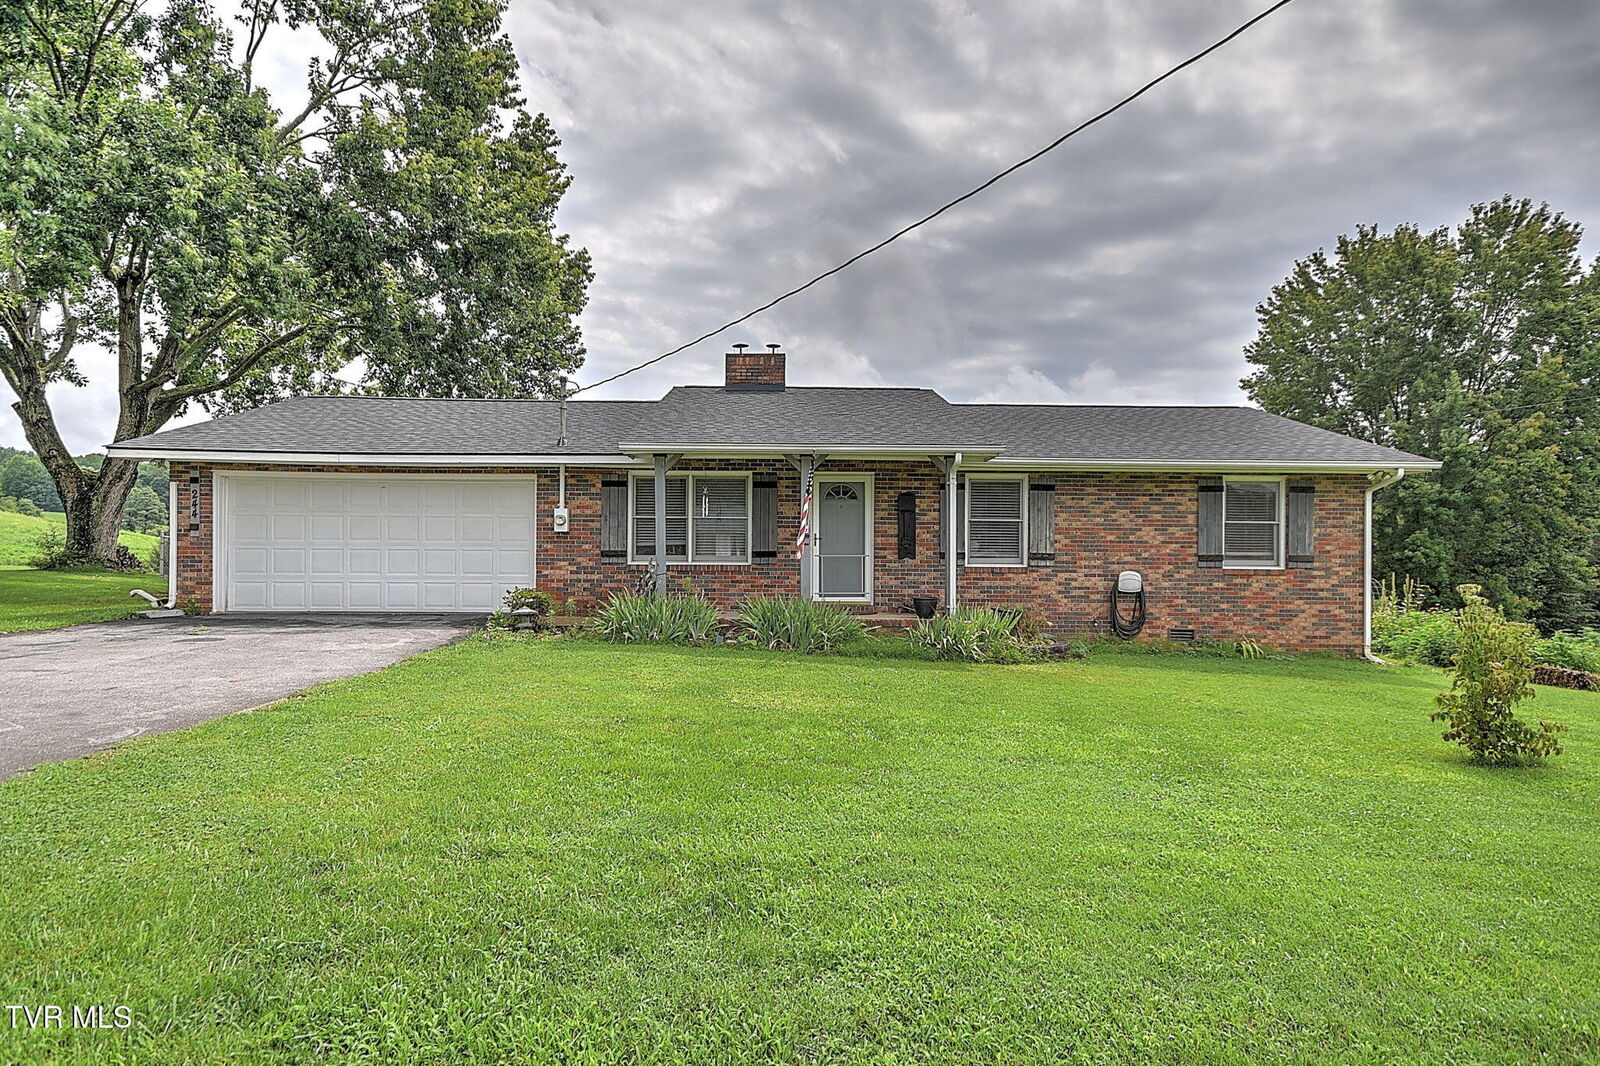
House with .63 Acres and a flag lot to the right of the home and behind it with .92 Acres.
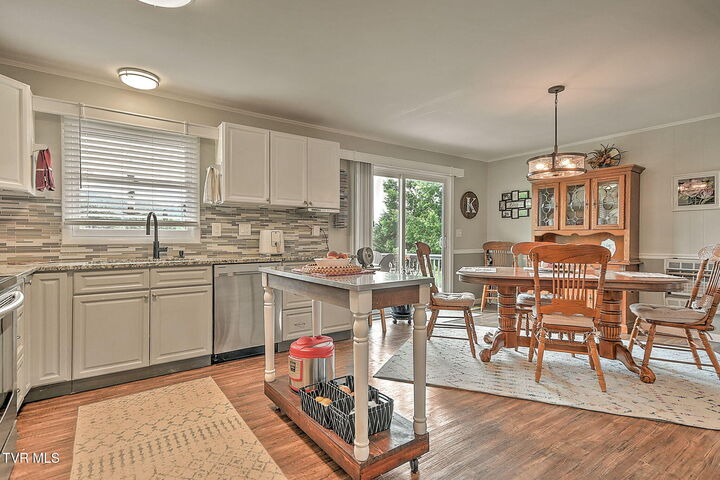
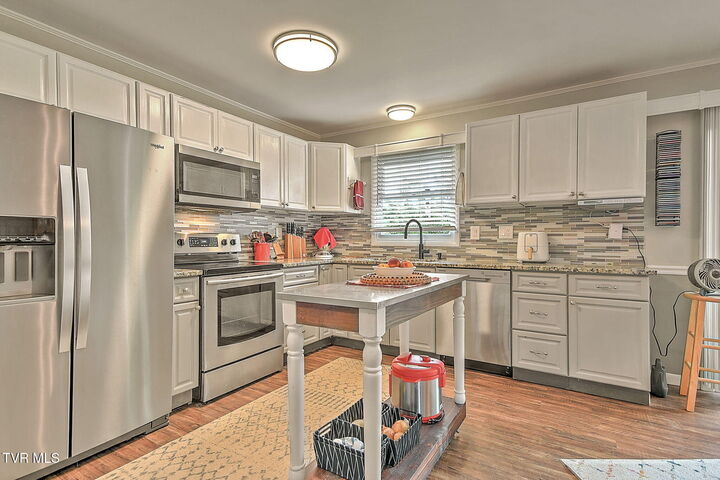
Welcome Home to this Brick Ranch Beauty! This home has been meticulously cared for and, with Tons of updates (listed in Documents) you will be impressed. Featuring 2 Bedrooms and 1.5 Baths, Spacious Kitchen with granite countertops and tile backsplash, large Dining area, living room with Stunning brick fireplace with custom built Mantle. The laundry room is just off the 2 car garage and has room for storage and includes a deep utility sink.
Outside you will notice the Brand New Roof, large Workshop with Electricity, and the seller even added 30 AMP plug for an RV with extra access to the septic for a cleanout. The back deck has been extended and the VIEWS ARE INCREDIBLE! This property includes an extra lot which a buyer could keep or sell off.
This home sits on a quiet street right outside of the city limits. All information and square footage are subject to Buyer Verification.